Heat that stays put
Uncomfortable upstairs rooms can be a clue. We check the attic’s airflow, insulation and air-leakage concerns together.
NORTHERN COLORADO’S ATTIC VENTILATION TEAM
Protect your roof. Improve your comfort.
Start with a ventilation system that works.
IT STARTS ABOVE YOUR CEILING
The sun heats your roof. If outside air cannot get in and warm air cannot get out, your attic can hold onto heat and moisture.
Blocked soffits, too little exhaust, and competing vent systems are easy to miss from the ground. We get a closer look.
Find out what my attic needs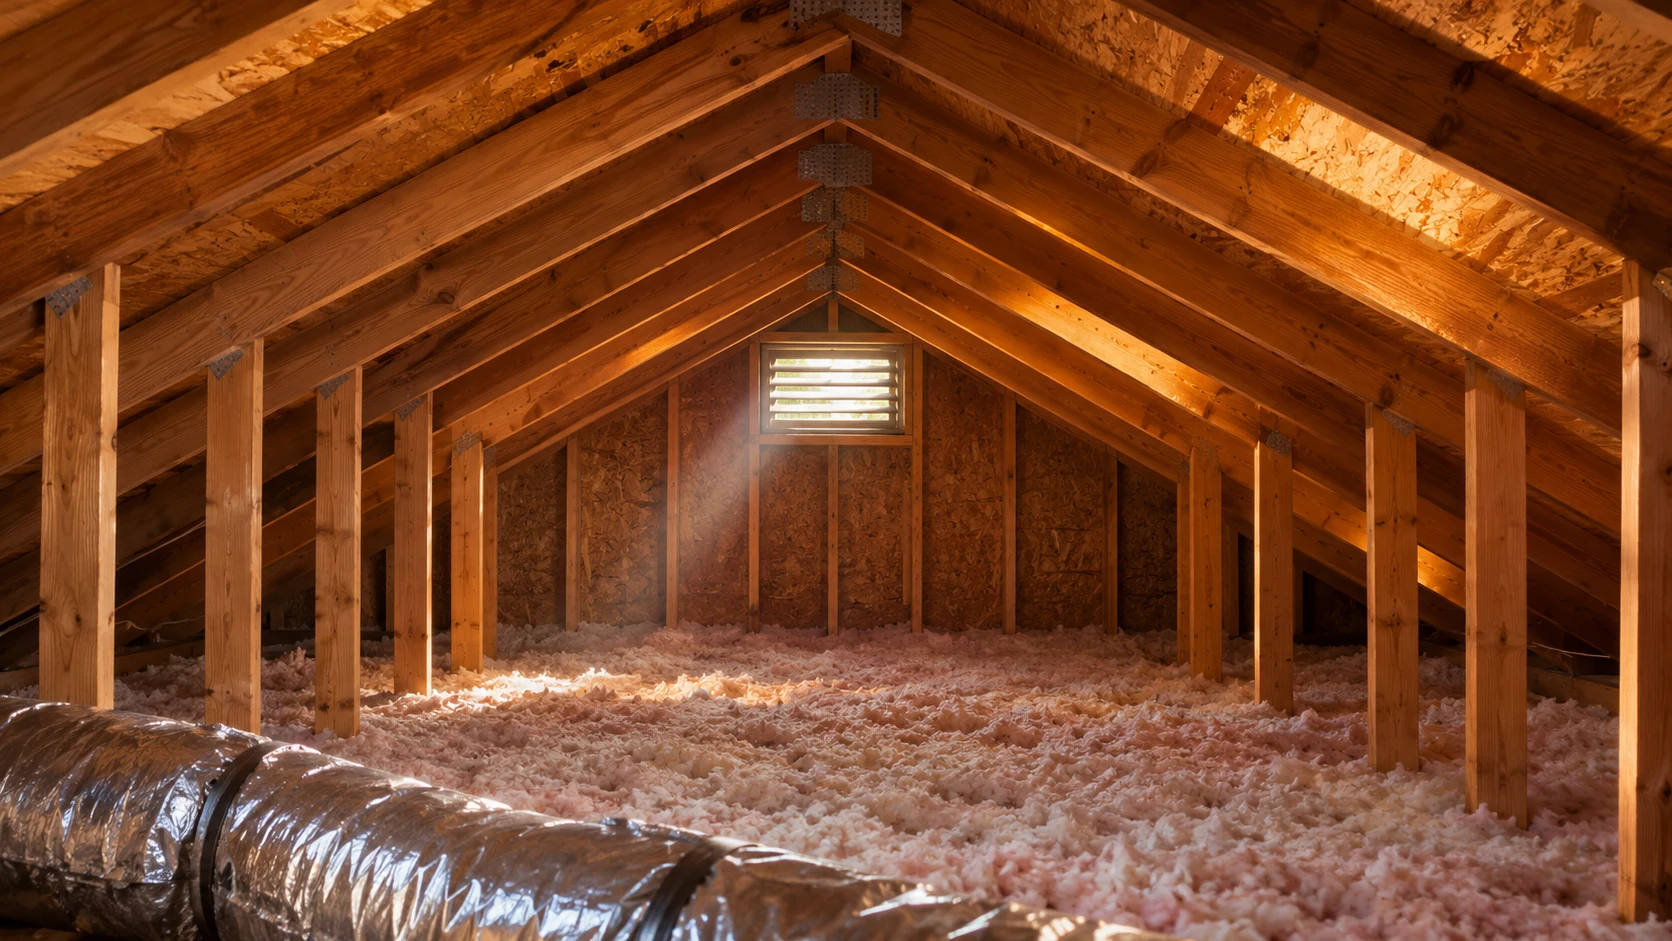
Uncomfortable upstairs rooms can be a clue. We check the attic’s airflow, insulation and air-leakage concerns together.
Insulation covering soffit openings can restrict fresh air. A bigger exhaust fan cannot replace a clear intake path.
Your shingles, decking and attic are one system. Addressing ventilation and moisture helps you care for the whole roof.
LET’S LOOK AT YOUR HOME
Start with your address for a roof-footprint estimate, or enter an attic area you already know. See estimated box-vent and solar-fan options before we take a closer look.
TWO APPROACHES TO EVALUATE
Enter an attic area to see a planning range.
A fan count matched to the selected model’s coverage.
These are alternative exhaust approaches. Do not add the counts together. Both need adequate intake; a fan is not a fix for blocked soffits.
Check my home with a free auditA roof lookup cannot see insulation, blocked vents or the attic’s interior layout. We inspect before recommending a system.Passive ventilation estimates use a 50/50 intake–exhaust split. Exhaust net free area = attic floor area ÷ ventilation ratio × 144 ÷ 2. We divide by the selected box vent’s rating and round up. A 1:300 ratio applies only when the relevant code exception conditions are met; otherwise the 1:150 baseline may apply. An inspection determines which requirements apply to the home.
Solar fan counts divide the entered attic area by the selected model’s published maximum coverage, then round up. Sunlight, attic layout, existing vents and intake can change the final design. Google supplies a roof-footprint estimate, not a measured attic floor plan or a ventilation recommendation.
References: Lomanco ventilation guidance · Attic Depot fan specifications
A BETTER WAY TO MOVE THE AIR
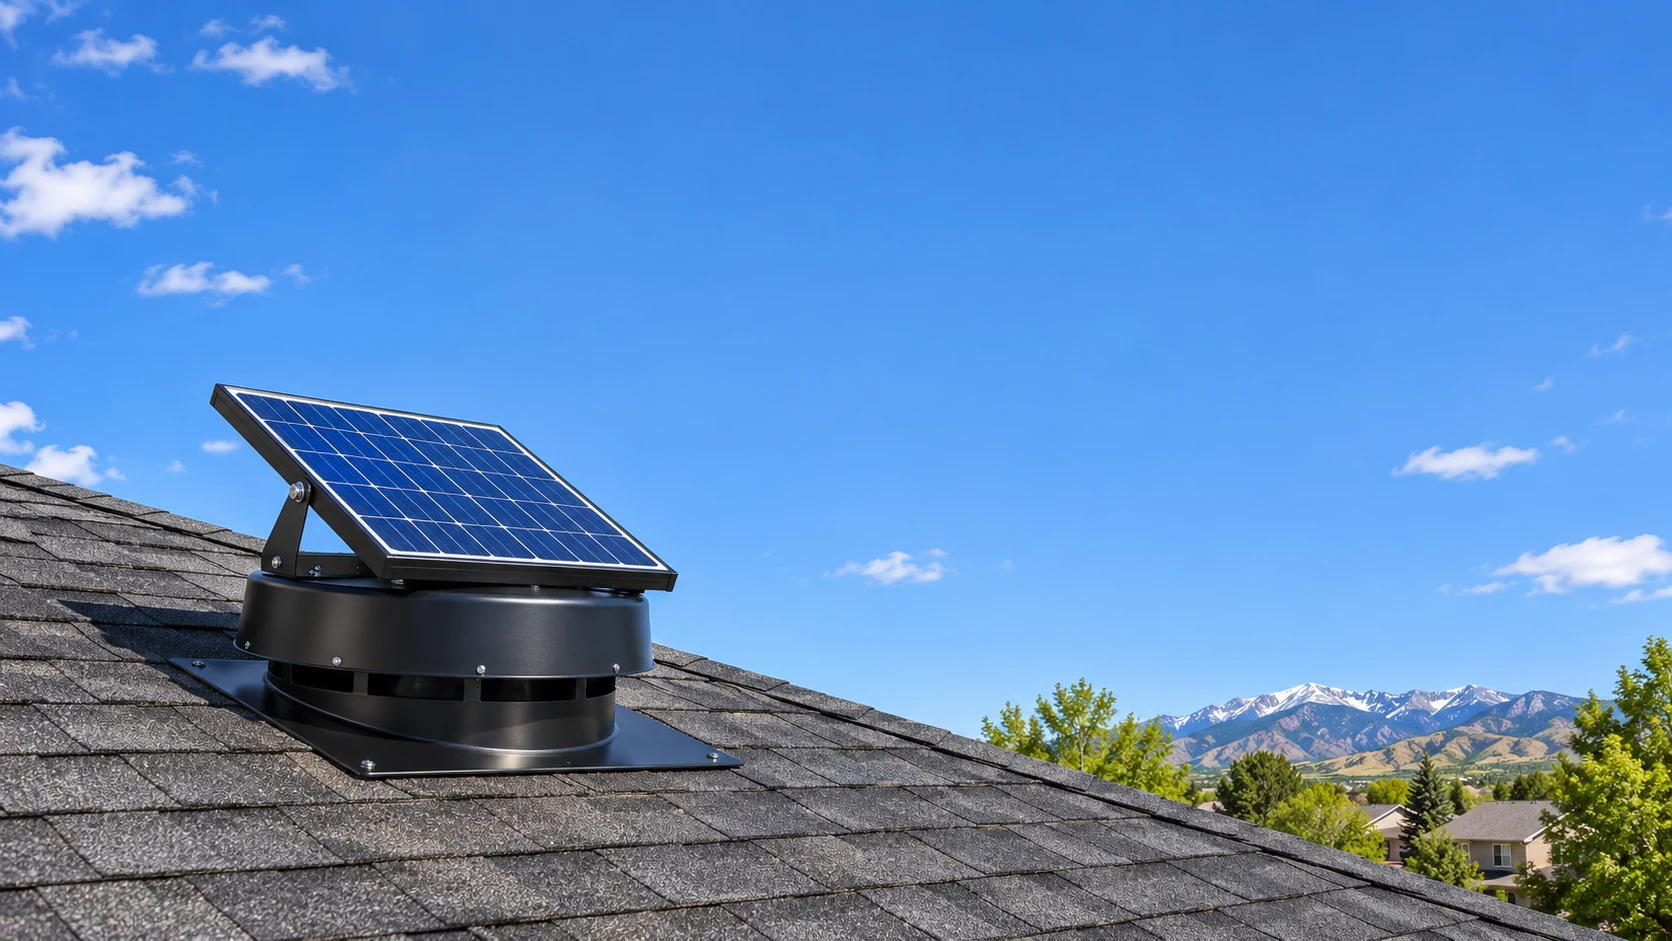 Solar ventilation • Professionally assessed & installed
Use the sun to help move hot attic air outside.
A solar attic fan can provide active exhaust when sunlight is available. The right installation begins with enough intake air, suitable placement and attention to air sealing.
MORE THAN JUST ANOTHER VENT
A better attic starts with less trapped heat, good insulation and fewer air leaks between your attic and your home.
Look for the causes of wasted heating and cooling. We review the whole attic before recommending an upgrade.
Give heat and moisture a path out. Balanced ventilation supports the roofing system protecting your family.
Clear intake and a compatible exhaust system help outside air travel through the attic, instead of taking shortcuts.
Ventilation, air sealing and properly routed exhaust ducts all play a part in managing attic moisture.
A suitable solar attic fan runs on sunlight, without drawing electricity from your home’s electrical system.
LET’S MAKE THIS EASY
Send your contact details and property address. It takes about a minute.
Pick a time on our calendar after you submit the form.
We review ventilation, visible insulation, leakage concerns and your roof.
See what we found and decide what makes sense for your home.
EXPLORE THE POSSIBILITIES
Try a savings scenario with your own numbers. Your actual results depend on the home and the improvements made.
Under the assumptions you choose
Scenario only, not a forecast or guarantee. Calculation: entered bill × cooling months × chosen reduction. It applies that reduction to the whole summer bill, which may overstate cooling-related savings. The percentage is your assumption, not a measured fan result. No utility inflation or installation cost is included. Insulation, air sealing, HVAC efficiency and other factors affect actual savings.
SEE THE AIRFLOW PROBLEM
Our short walkthrough explains blocked soffits, undersized exhaust, and vents that work against each other.
Read the video transcriptYOUR HOME. OUR COMMUNITY.
Fix My Attic Vent is brought to you by My Family Roofer. We believe you deserve clear answers, careful work and a recommendation based on what your home actually needs.

BBB Torch Award for Ethics winner.

2026 Top-Rated Roofing Contractor.
Loveland, Berthoud, Windsor, Johnstown, Fort Collins and nearby communities.
LET’S FIX WHAT’S HAPPENING UP THERE
Get a free energy audit and an honest look at your roof. Good or bad, you’ll know where you stand.
A FEW THINGS YOU MIGHT BE WONDERING
Yes. We inspect your roof ventilation, visible attic insulation and potential air-leakage concerns, with a roof inspection included. There is no charge and no obligation to buy an upgrade.
It may be part of the solution. First we check intake, existing exhaust vents, attic layout and air sealing. A fan without enough outside-air intake can draw conditioned air from the home. We recommend the system your attic needs.
Attic floor area is a starting point. The fan model, sunlight, roof layout, intake capacity and separate attic sections affect the answer. Our calculator compares passive box-vent scenarios and selected solar fan models; the inspection determines the recommendation.
Different exhaust systems can compete in a shared attic. We review the existing vents and explain any changes needed so the chosen ventilation system works together.
Results vary. Air sealing and insulation can be significant parts of an energy improvement. We do not promise a savings percentage, a payback period, or a specific increase in roof life. The savings calculator lets you explore your own assumptions.
We serve Loveland and Northern Colorado, including Berthoud, Windsor, Johnstown, Fort Collins and nearby communities. Send us your address and we will confirm service availability.
Your details go to our team. The next page gives you a Calendly link to choose an appointment. Your appointment is reserved only after you complete the booking.
We evaluate each home individually. Learn more from ENERGY STAR and the Building America Solution Center. Fan sizing uses The Attic Depot’s published coverage as a starting point, with final design determined by inspection.
A healthier attic starts with the right diagnosis.
Get my free energy audit